Save
Ask
Tour
Hide
Share
$469,900
New Listing

5018 Blackcloud Loop
Colorado Springs, CO 80922

Single Family Residence|Coming Soon
5
Beds
4
Total Baths
2
Full Baths
2
Partial Baths
1,532
SqFt
$307
/SqFt
1996
Built
Subdivision:
Stetson Hills
County:
El Paso

Due to the health concerns created by Coronavirus we are offering personal 1-1 online video walkthough tours where possible.
Call Now: 303-547-4561
Is this the listing for you? We can help make it yours.
303-547-4561
5018 Blackcloud Loop5018 Blackcloud Loop5018 Blackcloud Loop5018 Blackcloud Loop
Save
Ask
Tour
Hide
Share

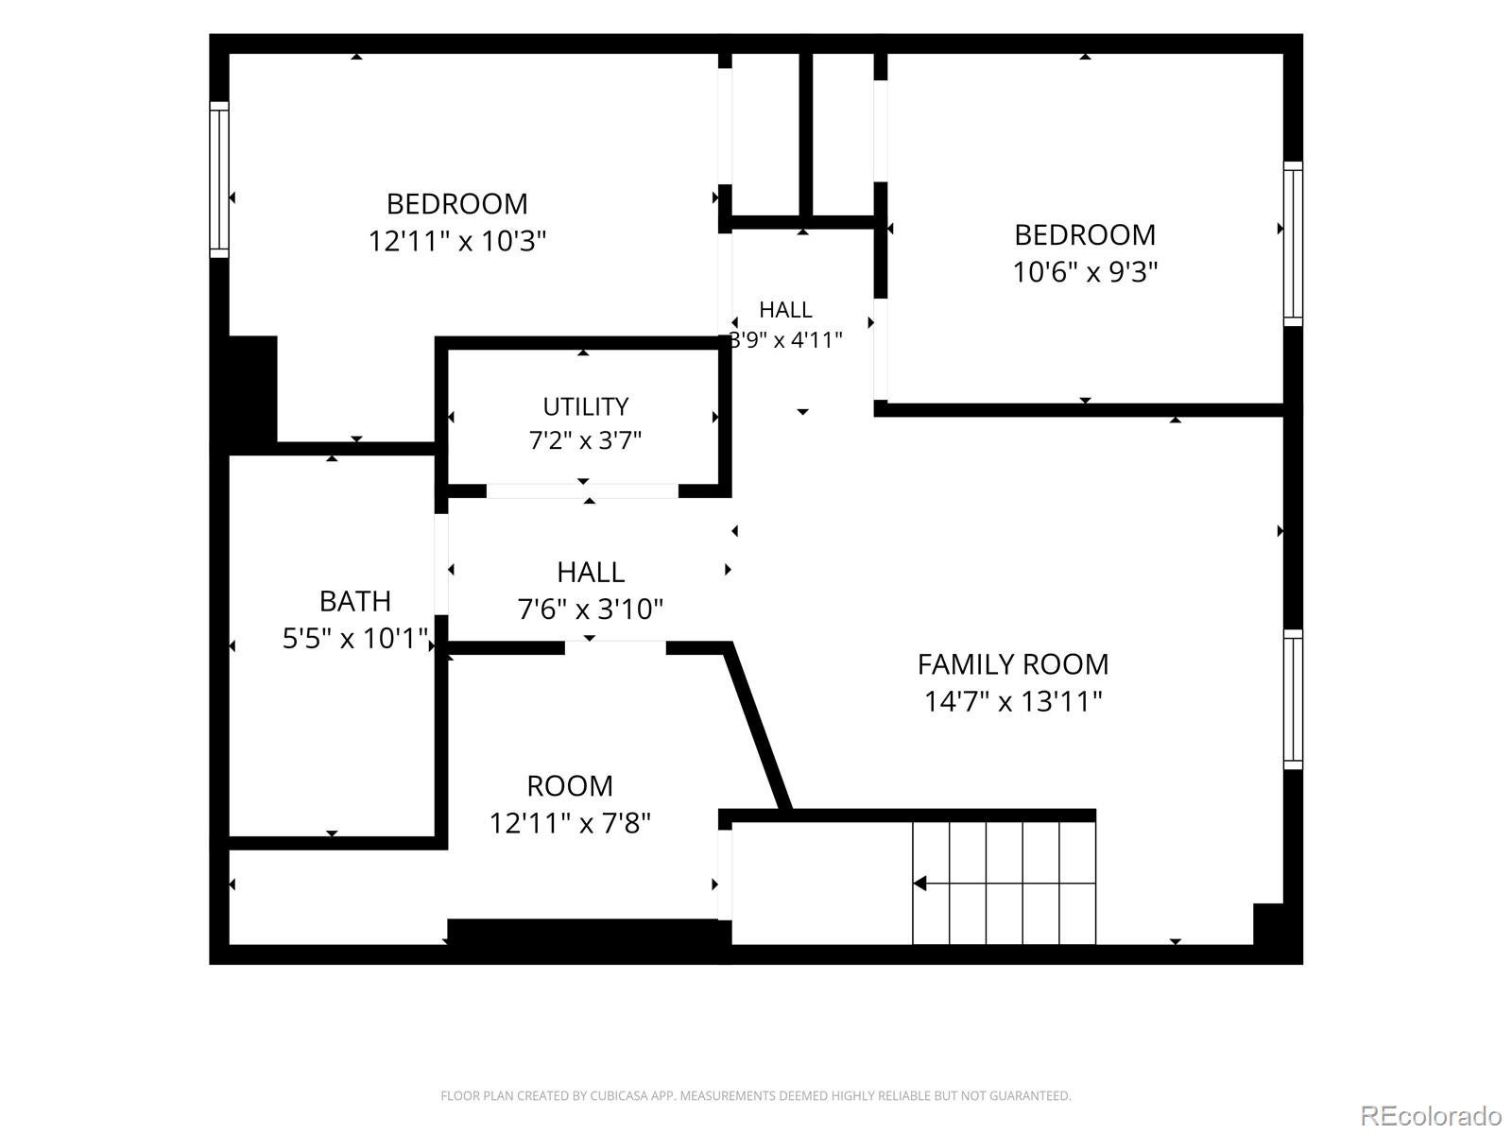
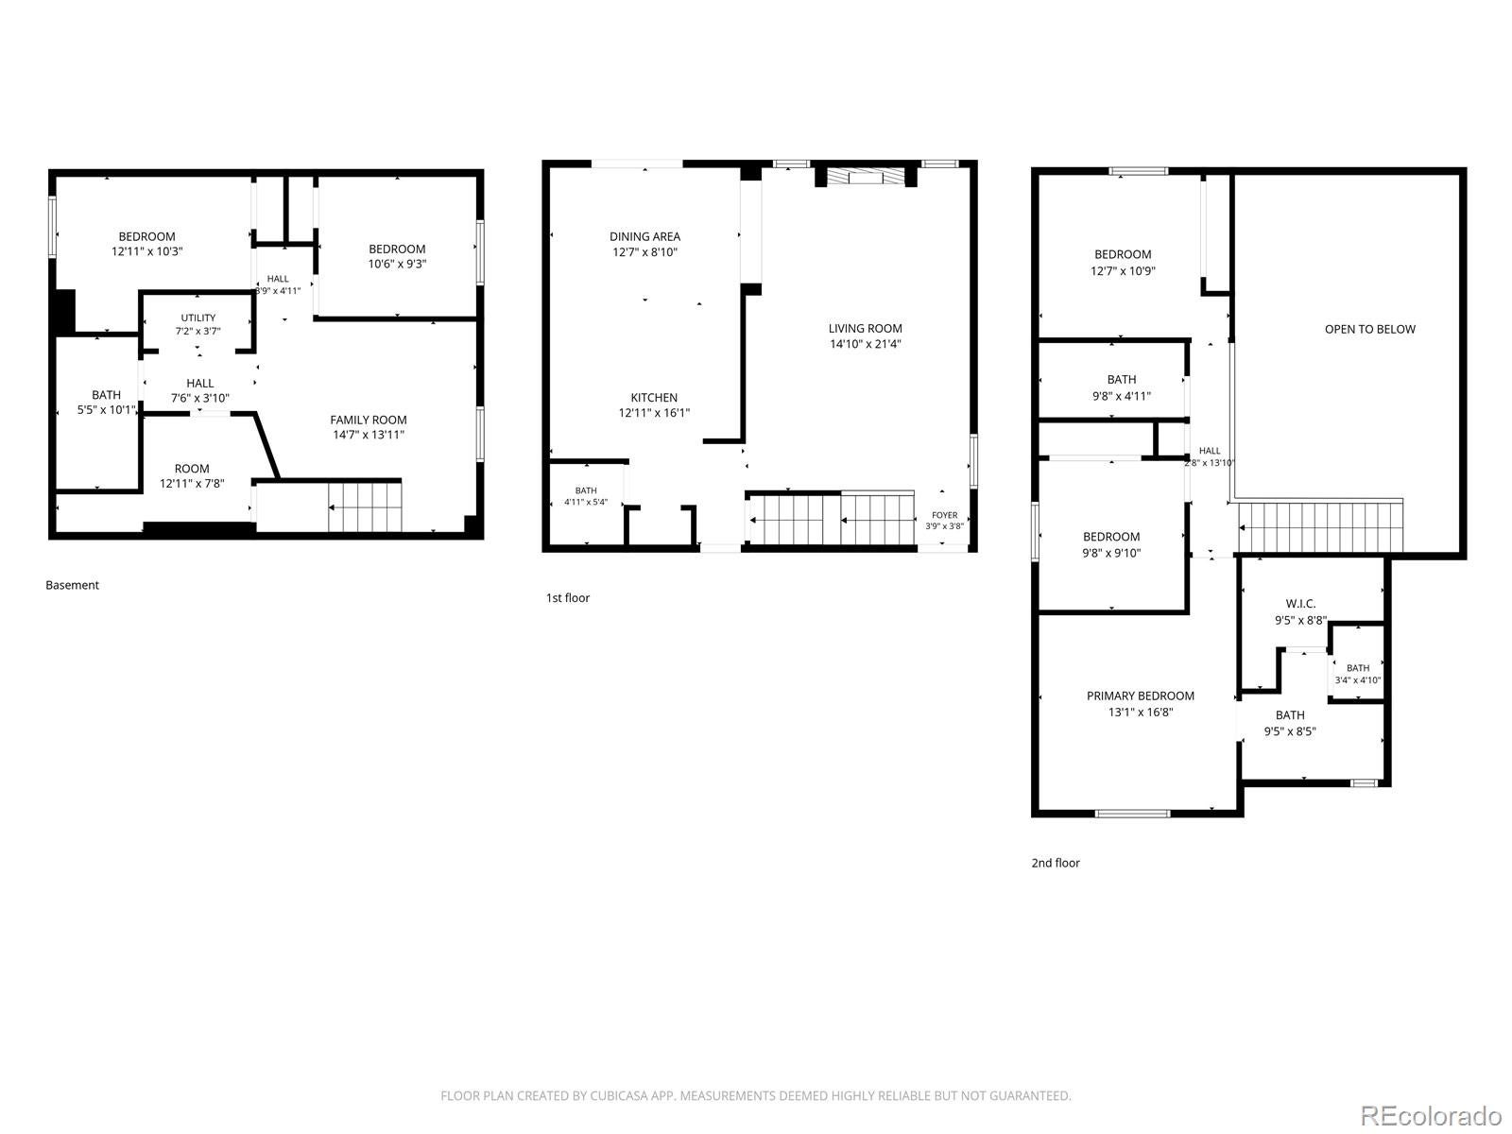
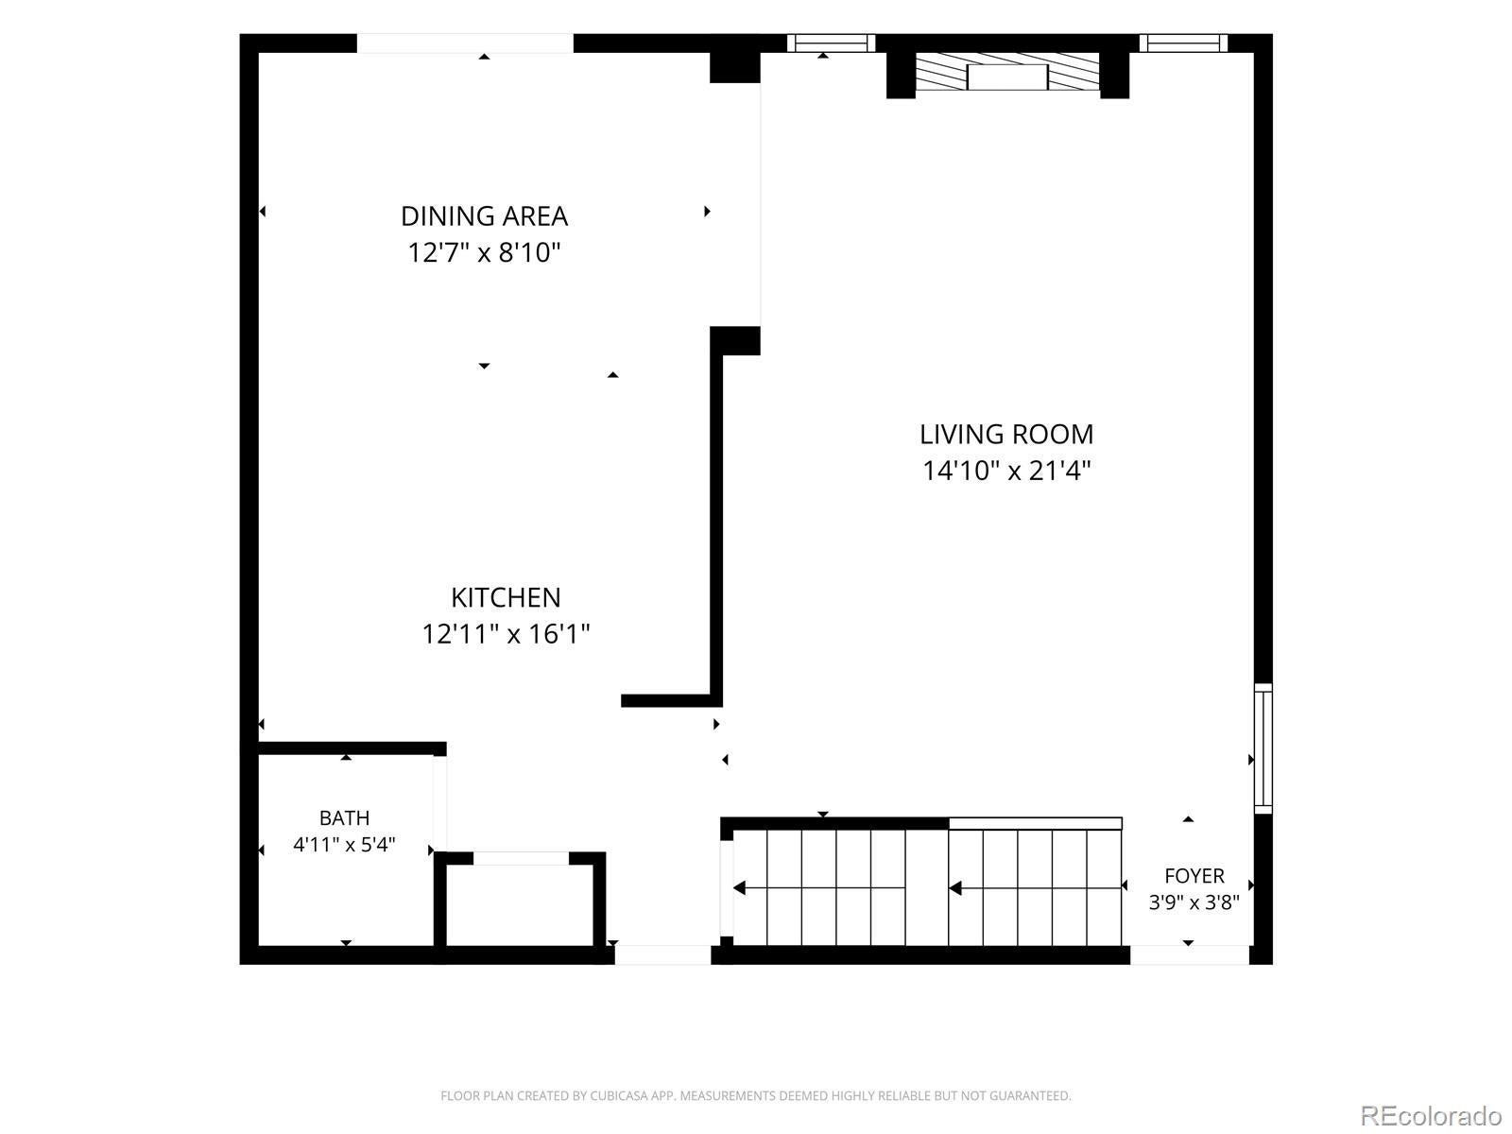
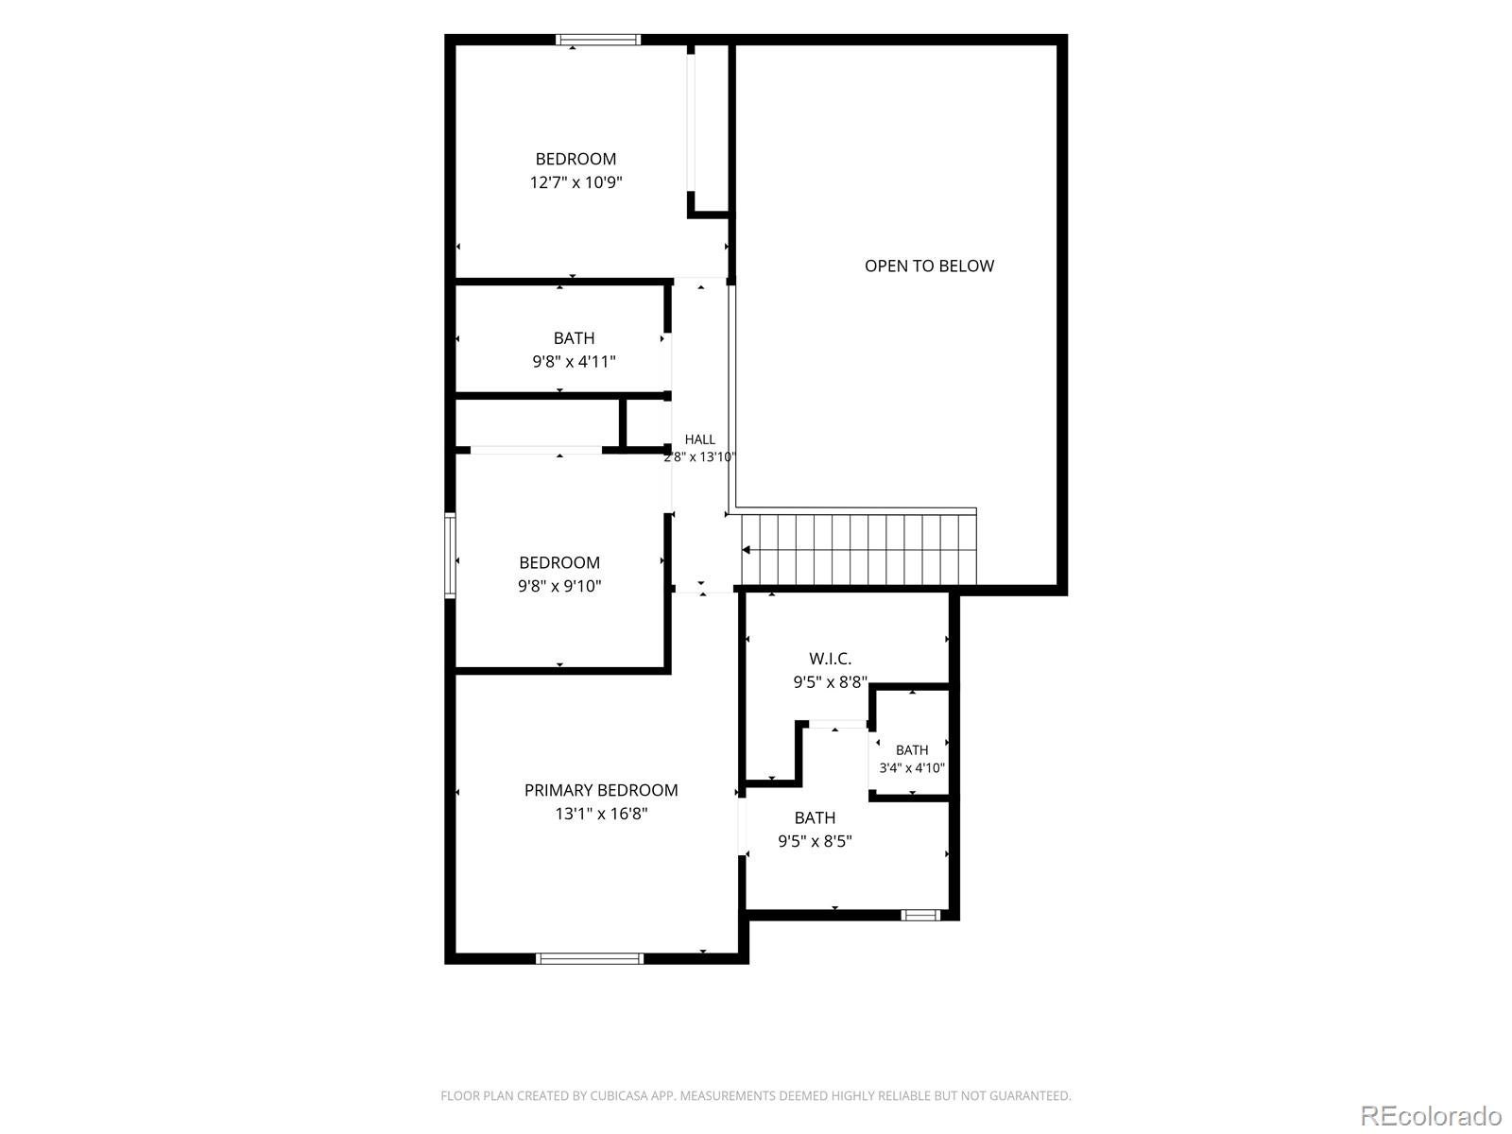
Prepare to fall in love! This beautifully remodeled home at 5018 Blackcloud Loop offers the perfect blend of modern updates, comfortable living spaces, and room for everyone. From top to bottom, this home has been refreshed and thoughtfully improved, so you can spend less time worrying about renovations and more time enjoying your new home! The main level welcomes you with a spacious great room featuring vaulted ceilings, new fireplace, updated paint, fixtures, and a beautifully refreshed kitchen ready for everything from morning coffee to family dinners. The dining area opens to a brand-new deck, creating the perfect spot for outdoor entertaining or enjoying a quiet evening. The upper level features a spacious primary bedroom with vaulted ceilings and an updated bathroom, along with additional bedrooms and a fully remodeled bathroom. Need more room? The finished basement delivers! You’ll find two additional bedrooms, a brand-new bathroom, a laundry room, and a cozy family room with a fireplace. Movie nights, game days, or a quiet escape, this space is ready for whatever life brings. And the big-ticket updates? Already taken care of! Enjoy new interior and exterior paint, a new roof, a new furnace, an updated electrical panel, updated kitchen and bathroom finishes, and so much more. With its extensive remodeling, versatile floor plan, and inviting spaces throughout, this home is ready to turn the page to its next chapter. Bring your moving boxes. The renovation story is already written!

Save
Ask
Tour
Hide
Share
Listing Snapshot
Price 
$469,900
Days On Site 
0 Days
Bedrooms 
5
Inside Area (SqFt) 
1,532 sqft
Total Baths 
4
Full Baths 
2
Partial Baths 
2
Lot Size 
0.1 Acres
Year Built 
1996
MLS Number 
2071999
Status 
Coming Soon
Property Tax 
$1,771
HOA/Condo/Coop Fees 
N/A
Sq Ft Source 
Public Records
Friends & Family
Recent Activity
4 hours agoListing updated with changes from the MLS
4 hours agoListing first seen on site
General Features
Acres 
0.1
Attached Garage 
Yes
Direction Faces 
West
Garage 
Yes
Garage Spaces 
2
Green Energy Efficient 
HVAC
Levels 
Two
Parking 
ConcreteAttached
Parking Spaces 
2
Property Condition 
Updated/Remodeled
Property Sub Type 
Single Family Residence
Sewer 
Public Sewer
SqFt Above 
1532
SqFt Total 
2312
Utilities 
Cable AvailableElectricity Connected
Water Source 
Public
Zoning 
PDZ/CR AO
Interior Features
Appliances 
DishwasherDisposalMicrowaveRangeRefrigerator
Basement 
Full
Cooling 
Ceiling Fan(s)Attic FanCentral Air
Fireplace 
Yes
Fireplace Features 
BasementLiving Room
Fireplaces 
2
Flooring 
VinylWood
Heating 
Forced Air
Interior 
Ceiling Fan(s)Granite CountersHigh CeilingsVaulted Ceiling(s)Walk-In Closet(s)
Bathroom Full 
Level - Basement
Bathroom Half 
Level - Main
Bathroom Three Quarter 
Level - Upper
Bedroom 
Dimensions - 11 x 9Level - Basement
Dining Room 
Dimensions - 13 x 9Level - MainDescription - Walk out
Family Room 
Dimensions - 15 x 14Level - BasementDescription - Fireplace
Kitchen 
Dimensions - 13 x 16Level - Main
Laundry 
Dimensions - 13 x 8Level - Basement
Living Room 
Dimensions - 15 x 21Level - MainDescription - Fireplace, Vaulted Ceiling
Save
Ask
Tour
Hide
Share
Exterior Features
Construction Details 
Frame
Exterior 
GardenPrivate Yard
Fencing 
Partial
Patio And Porch 
CoveredDeckFront Porch
Roof 
Composition
Community Features
School District 
District 49
Financing Terms Available 
CashConventionalFHAVA Loan
Schools
School District
District 49
Elementary School
Odyssey
Middle School
Sky View
High School
Vista Ridge
Listing courtesy of Front Range Real Estate Professionals LLC [email protected]


The content relating to real estate for sale in this Web site comes in part from the Internet Data eXchange ("IDX") program of METROLIST, INC., DBA RECOLORADO real estate listings held by brokers other than Front Range Real Estate Professionals LLC are marked with the IDX Logo. This information is being provided for the consumers' personal, non-commercial use and may not be used for any other purpose. All information subject to change and should be independently verified.

Neighborhood & Commute
Source: Walkscore
Save
Ask
Tour
Hide
Share